Showing posts sorted by relevance for query celanese. Sort by date Show all posts

05 May 2008

Stone's Celanese House on the Verge of Being Sold

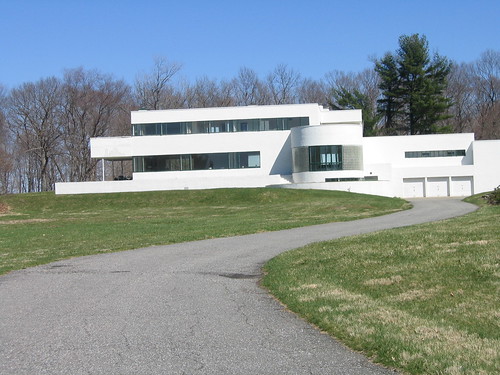
While maneuvering continues about the fate of the Alice Ball House, two doors away on Oenoke Ridge Road in New Canaan, Edward Durell Stone's Celanese House is on the verge of being sold. Contracts have been signed; the closing is still to come.

Of course anything can happen between signing of the contracts and the closing, but it looks as if the Celanese House, a real gem inside and a conversation starter if nothing else on the exterior, will be bought. The listing was for $4.9, so if the final price is anywhere even near that, it won't be a teardown. There's background here and here.

12 May 2008

It's a Deal for Edward Durell Stone's Celanese House

Really good news for modern house aficionados out of New Canaan today: The deal for the Celanese House closed. Joel Disend, an executive at New York Life, bought it for $4.1 million, half-a-million below its last listing price.

I say good news because we can only assume that Disend bought the house, which Edward Durell Stone designed, to live in rather than to tear down. It's an oddity outside, no doubt, but stunning inside. We loved it when we saw it, unfurnished, during New Canaan's Modern House Day in November. Except for its price, which was almost $4 million above what we could afford, and its location, on Oenoke Ridge Road, which is too main street for us, we might have bought it ourselves.

But its good news too for Jackie and Bruce Capra, New Canaan residents who bought the house because they didn't want to see it torn down (they had seen that happen too many times to modern houses in New Canaan), invested in the renovation and now, presumably, will get a payoff for their effort (Fred Bernstein wrote a good account of the Capras in the Times, here).

There's also lots of background information on this blog and on my other blog, Sphere. -- ta

01 April 2008

Another Look at Stone's Celanese House


Edward Durell Stone's Celanese House, two doors away from Philip Johnson's Alice Ball House, on Oenoeke Ridge Road in New Canaan, gets a lot of press, because of its style and because of the terrific renovation job its new owner, Bruce Capra, did. Capra bought it to renovate and sell but, despite all the press, it's still on the market.


New Canaan/Darien magazine has a nice story about it, here. Fans of the house won't learn much new but for those who are unfamiliar with it, it's a good introduction. And if you click here you can read what I wrote about it and a similar Stone House, in North Salem, New York, back in November. These pictures, which are better than the ones I've taken, are from the Flickr page of MidCentArc. - ta

22 April 2008

Stone's Mandell House

More than once over the past few months, while I was writing about Edward Durell Stone's Celanese House, in New Canaan, I clicked through folder after folder in search of a couple of pictures I had taken of Stone's Mandel House, which is up the road from where I work in Bedford Hills. I couldn't find it and assumed it had been deleted during a computer-space crisis. But no -- I had hidden it away on a flash drive. I found it today:

mandell house bedford hills 2

I was aware of the house's location and knew it had been on the market for some time, so I drove up there one day, with camera. I clicked off a couple of shots and then drove the rest of the way up the driveway to the house, at which point I noticed that it was not unoccupied. So I left. So, as an editor once admonished me, when I publish the picture, I'm publishing the evidence of my trespass.

The house is truly of the International Style and was built in 1933. We used to think that our house, built in 1939, was the first modern in Westchester. We've realized many times over that we were wrong, of course. That honor might belong to the Mandell House. -- ta

23 January 2012

Edward Durell Stone's Houses in the Suburbs

We’re interested enough in Edward Durell Stone to borrow the new book about him, by his son, Hicks Stone, from the library and to flip through it, which I started to do last evening, although speaking for myself I’m probably not interested enough to read it all. Stone was a big architect who designed major buildings all over the world, and I’m much more parochial. I’m interested in his houses and, in particular, those that are near where we live.
Stone was a celebrity. His picture was on the cover of Time magazine in 1958, and his divorce from his second wife was on the cover of the Daily News in 1966 (“BEAUTY SETTLES FOR A MILLION. Mexican Divorce Splits Stones”). His major works, like the Museum of Modern Art, made him a presence in New York City but he’s also a presence here in the northern suburbs as well.
The Celanese House, from 1959, is easily visible to anyone driving along Oenoke Ridge Road in New Canaan. He designed a similar house in North Salem, New York, for the grandfather of a friend of Gina’s and which, coincidentally I happened to visit 15 years ago when a subsequent owner was auctioning off all his possessions.
His Mandel House, up the road from the train station in Bedford Hills, New York, is on the National Register of Historic Places. It’s at the end of a long driveway and not visible from the road; about five years ago, when it was empty and on the market, I drove up and snapped the picture above.
It seems as if Stone designed seven houses in Westchester County (and at least one that he designed but was not built). Here’s what Hicks Stone wrote (page 55):
Stone’s work on the Mandel House led to another residential commission in Mount Kisco, for Ulrich and Elizabeth Kowalski. This house was more in keeping with the tenets of the International Style curvilinear element of the Mandel House was replaced by a more subdued curvilinear volume containing a spiral stairway that was faced with glass block. There relationship of the rooms and common area suggests an emphasis on functionality and the spare use of interior space. The influence of Mies van der Rohe’s Tugendhat House, which Stone may have seen when he visited Brno, Czechoslovakia, on his Rotch scholarship, was evident in the volumetric massing, fenestration, and detailing of the home, particularly that of the rear facade. Apparently the town was upset by the work, and Stone remarked that local zoning regulations were instituted as a result of the house to prevent architecture of the sort from reoccurring.
Both the Mandel House and the Kowalski House are listed as being in Mount Kisco, but neither actually is. They are in parts of adjacent towns that are (or were) served by the Mount Kisco post office and therefore have a Mount Kisco address. The Mandel House is in the Town of Bedford; the Kowalski House is in the Town of New Castle (the same town as Bill and Hilary, and Andrew Cuomo). So it must have been New Castle that changed its zoning rules to prevent modern architecture from reoccurring (although that story sounds apocryphal to me).
Here are his other Westchester houses:
1947. Seymour Kimmel House, Larchmont (although this Triangle Modernist Houses website says it might be in New Rochelle, under the same post office principle that the Mandel and Kowalski houses are in Mount Kisco).
1948. Robert L. Popper House, White Plains (razed and replaced by five houses).
          William S. Rayburn House, White Plains
1949. David Stech House, Armonk.
1959. Carlo Paterno House, North Salem
Stone also had a hand in the Verrazzano Narrows Bridge, which I didn’t know, and, in 1946, designed the Rhinebeck Central School in partnership with Moore and Hutchins, the architects who designed our house, but I don’t think it ever got built.
Hicks Stone’s book, by the way, is called Edward Durell Stone: A son’s untold story of a legendary architect. It’s published by Rizzoli and is well worth spending a couple of hours with. Hicks Stone was on the Leonard Lopate radio show in December; you can find a recording of the interview here. -- TA

11 January 2008

Modern House Posts Elsewhere

Before we started this blog, I used to write often about modern houses on my other blog. Some frequent topics: Modern House Day in New Canaan, Philip Johnson’s Alice Ball House, the teardown phenomenon, Paul Rudolph’s Micheels House, the Harvard Five (Johnson, Breuer, Eliot Noyes, John Johansen and Landis Gores), Edward Durrell Stone’s Celanese House, the Glass House, John Black Lee, Gores’s pavilion in Irwin Park, and our own house in Pound Ridge, which was designed by Moore and Hutchins.

If you’re interested, you can read about them by clicking here and scrolling and clicking around further. But come back, please. -- TA

14 May 2008

Neutra's Kaufman House Sells for $16.8 Million


In the leafy suburbs of Connecticut, Stone's Celanese House sold for $4.1 million. But in the California desert, Neutra's Kaufman House sold for much more -- $16.8 million. Christie's sold it, along with a trove of paintings. The Times reports:

Considering that a painting went for more than $50 million, the Kaufmann House, in Palm Springs, Calif., a 1946 Modernist landmark in glass, steel and stone designed by the architect Richard Neutra, was a veritable bargain. It was being sold by Brent Harris, an investment manager, and Beth Edwards Harris, an architectural historian, who are divorcing.

The home, which was originally commissioned as a desert retreat by Edgar J. Kaufmann, the Pittsburgh department store magnate for whom Frank Lloyd Wright built Fallingwater in Pennsylvania a decade earlier, met its low $15 million estimate (or with commission, $16.8 million).

After the sale, Marc Porter, Christie’s president in America, said the buyer, whom he declined to name, exercised an option to purchase an orchard adjacent to the property for an additional $2.1 million that includes three cacti that were a present from Frank Lloyd Wright to Mr. Kaufmann on his first visit to the home.

It isn’t the first time a Modernist house has been sold at auction. Over the years both Christie’s and Sotheby’s have offered such architecturally important dwellings as Mies van der Rohe’s Farnsworth House and a 1950 town house on East 52nd Street that Philip Johnson designed as a guest house for Blanchette Rockefeller, the wife of John D. Rockefeller III.

I borrowed the photo, above, from Flickr. -- ta